Full Nelsen
Finish Carpentry & Architectural Millwork

Full Nelsen
Construction

Built with intention. Finished with precision. Thirty years of architectural finish carpentry — cabinetry, additions, and outdoor living — shaped around how you actually live.

Tuscaloosa, AL · Licensed in Alabama & Oregon
30+ Years Tuscaloosa, Alabama Licensed in Alabama & Oregon Bonded & Insured

What We Build

Every trade but electrical & plumbing
FN-01

Finish Carpentry

Trim, millwork, stair systems, beams, and wall paneling. The last work done in any room — and the first thing a trained eye notices.

FN-02

Custom Cabinetry & Closets

Built to the room, not to a catalog size. Every cabinet and closet system is drawn around how you actually live.

FN-03

Additions & Renovations

Room additions and full renovations, carried from first framing to final finish under one steady hand.

FN-04

Specialty Millwork

Coffered ceilings, reclaimed beams, fireplace surrounds, feature walls. If it can be conceived, it can be built.

FN-05

Outdoor Living

Pergolas, decks, fencing, and structures built for real weather — the outdoor rooms a house has been missing.

FN-06

Project Stewardship

Careful scheduling, controlled material waste, and honest communication — so you always know where things stand.

Selected Work

A record of finished rooms
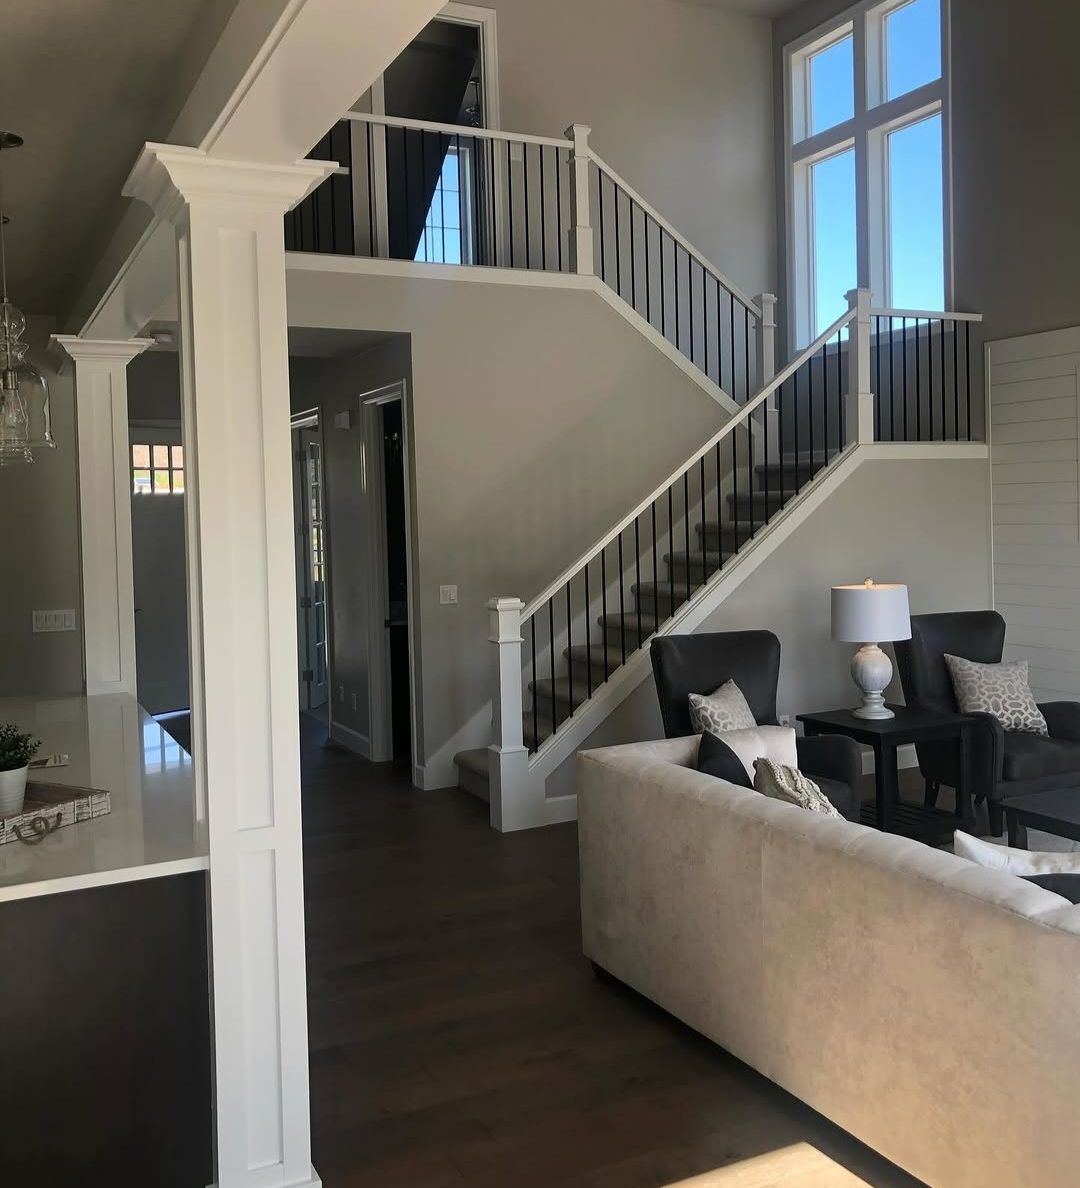
Two-storey great room with a white craftsman staircase, square newel posts and black iron balusters, seen past a boxed column
Great room staircase — finish carpentry
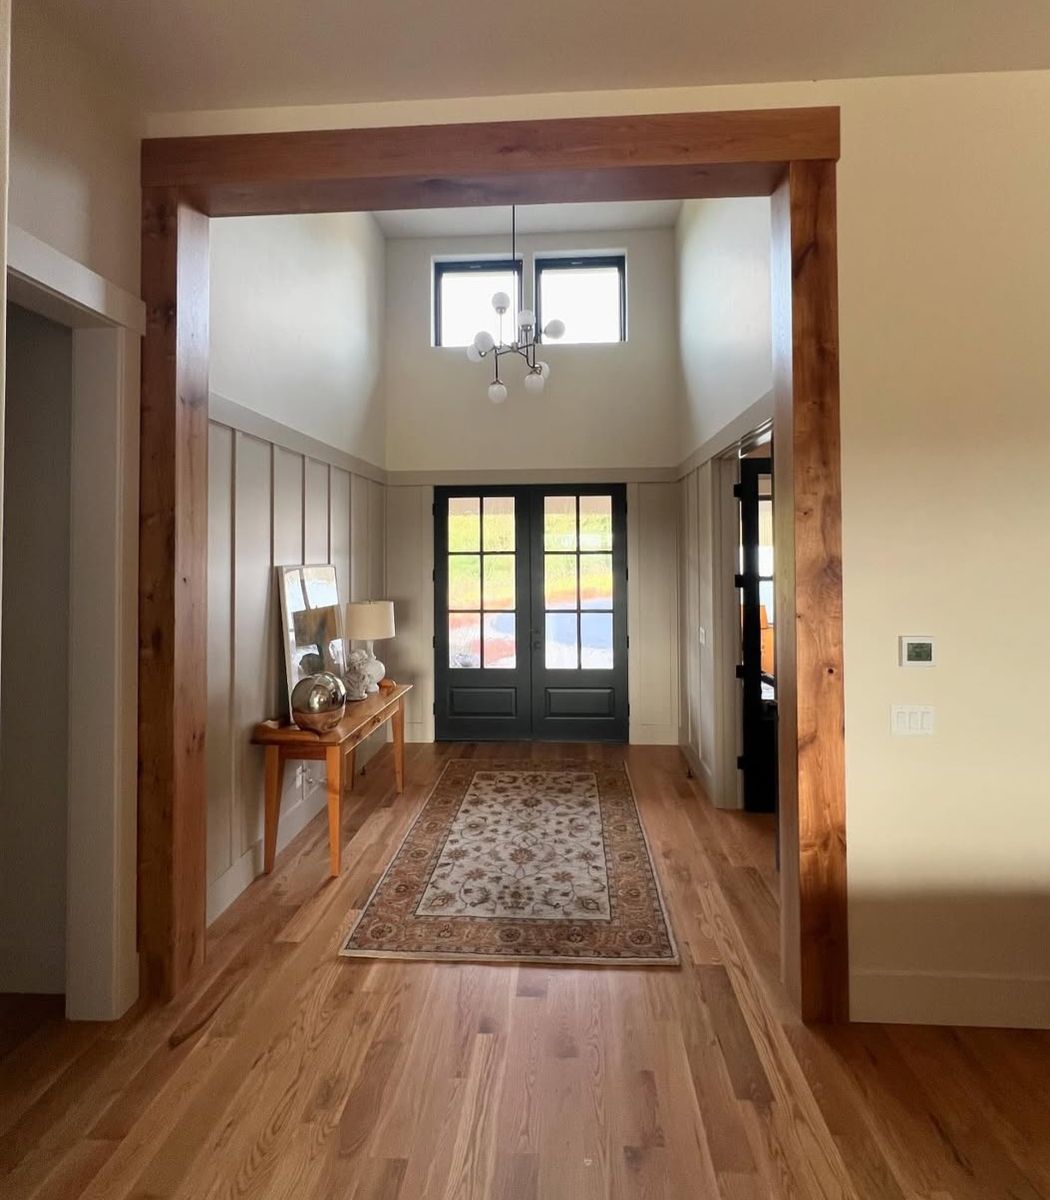
Entry hall framed by a rough-sawn timber opening, board-and-batten wainscot and black double doors with divided lights
Timber-framed entry — specialty design
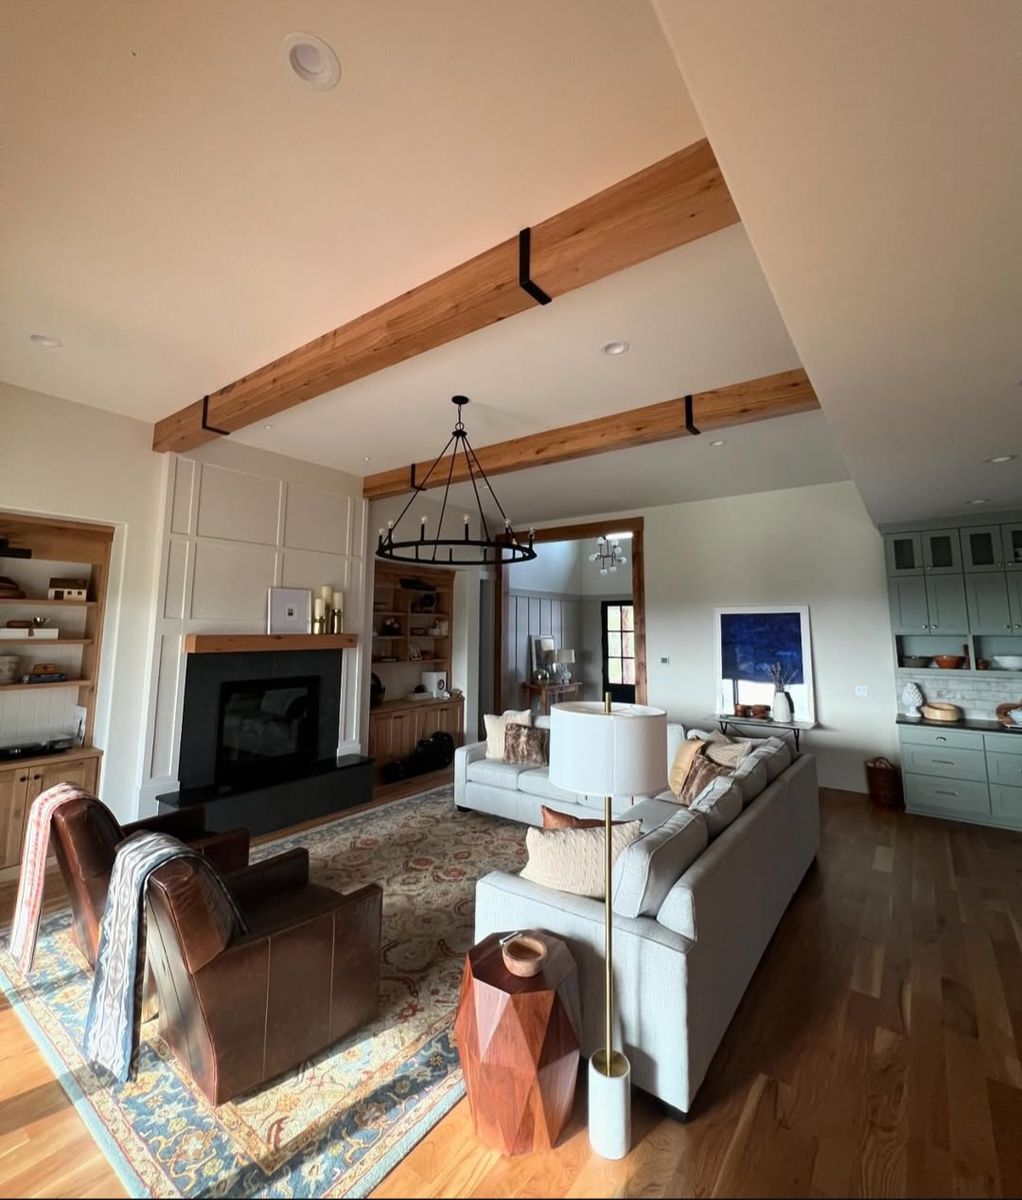
Open great room with three exposed timber beams on straps, a black slab fireplace and sage kitchen cabinetry beyond
Beamed great room — specialty design
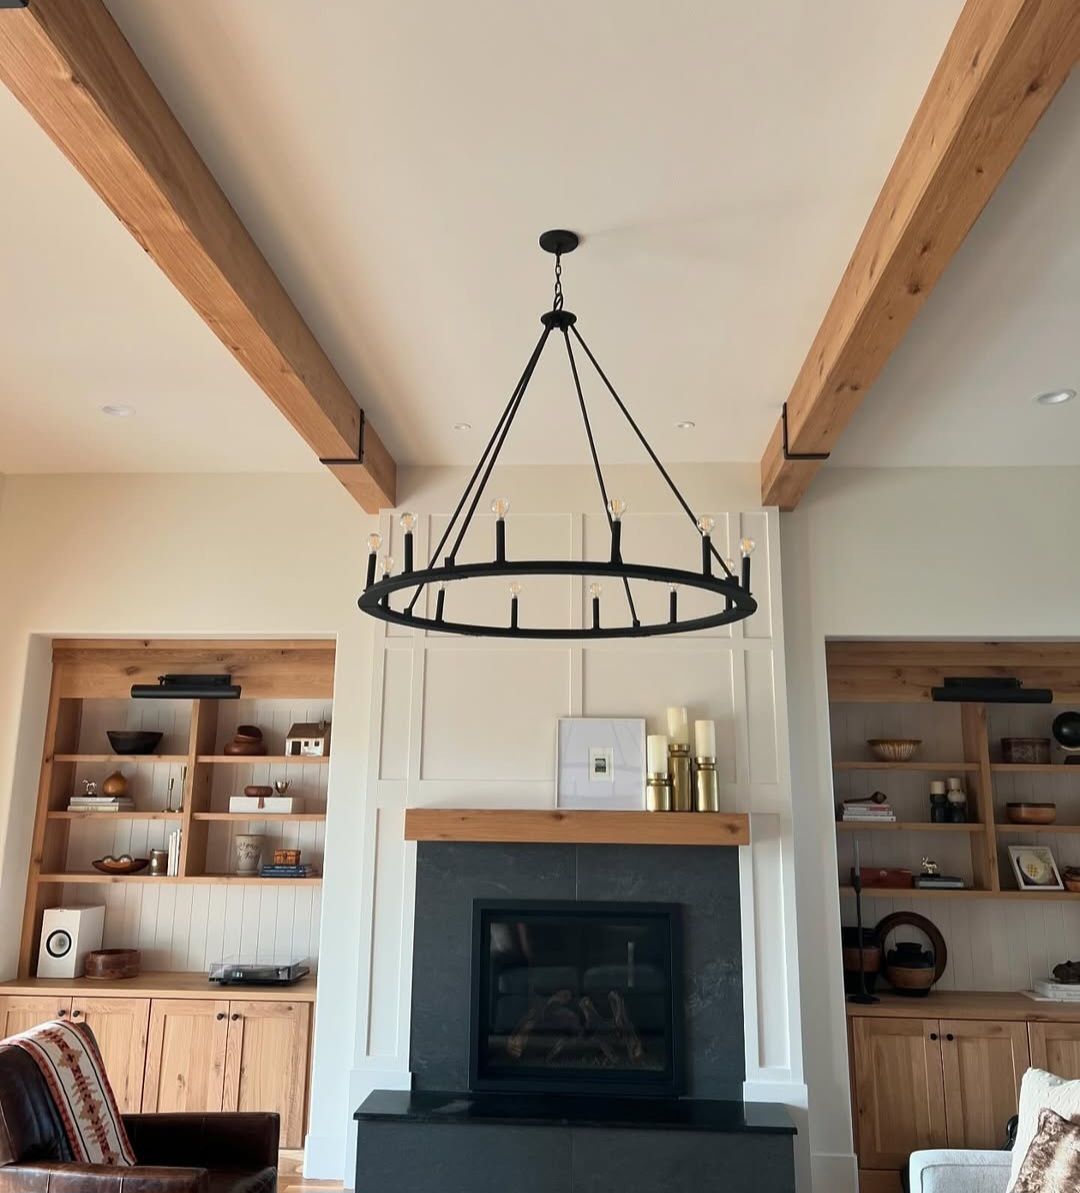
White oak built-ins flanking a panelled fireplace surround under a black wagon-wheel chandelier and exposed beams
White oak built-ins — custom cabinets
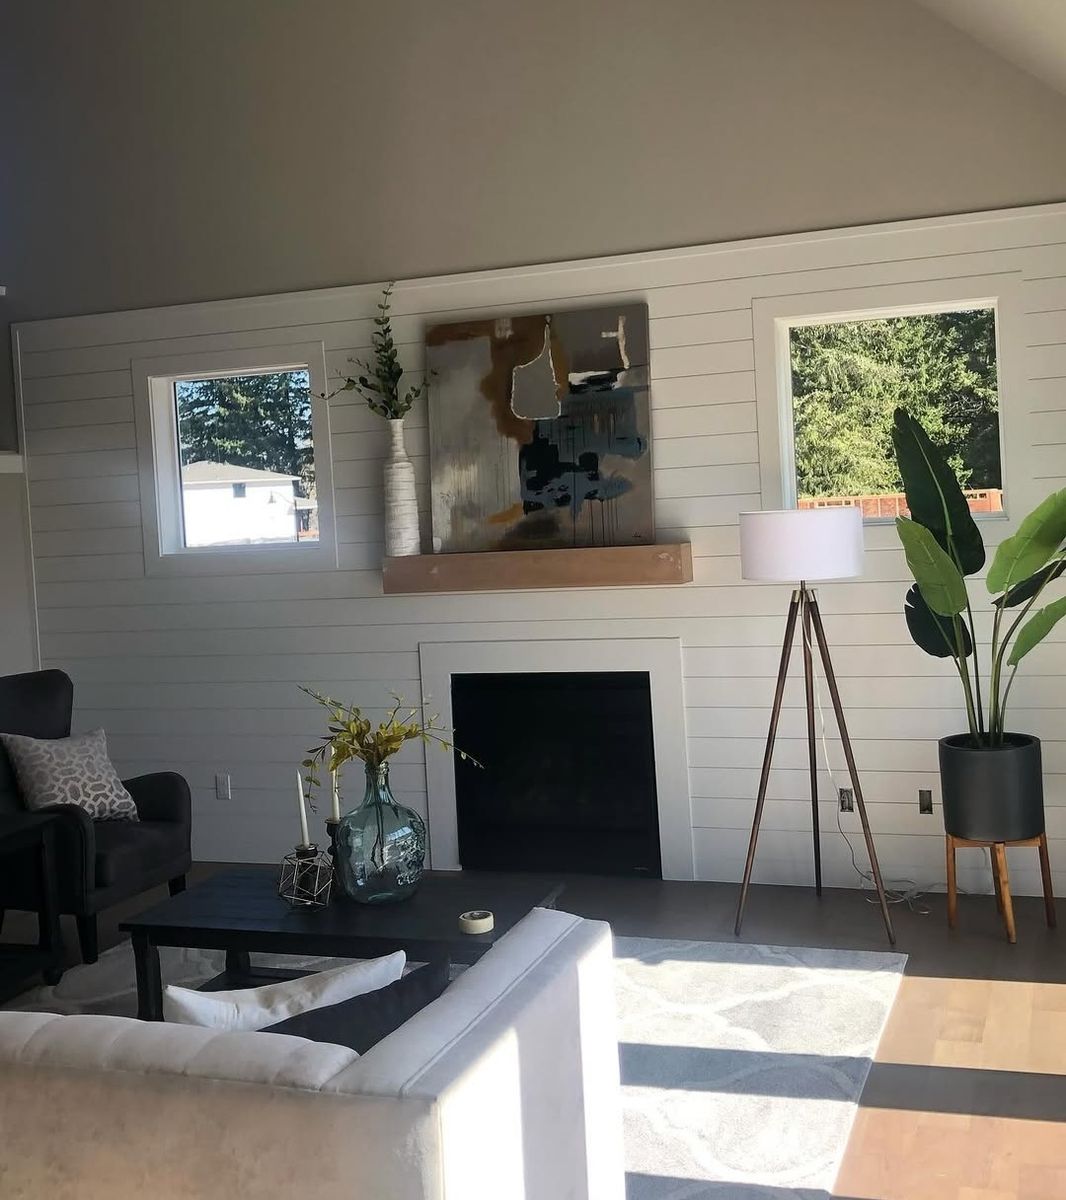
Living room shiplap wall running full height behind a fireplace with a floating cedar mantel
Shiplap fireplace wall — finish carpentry
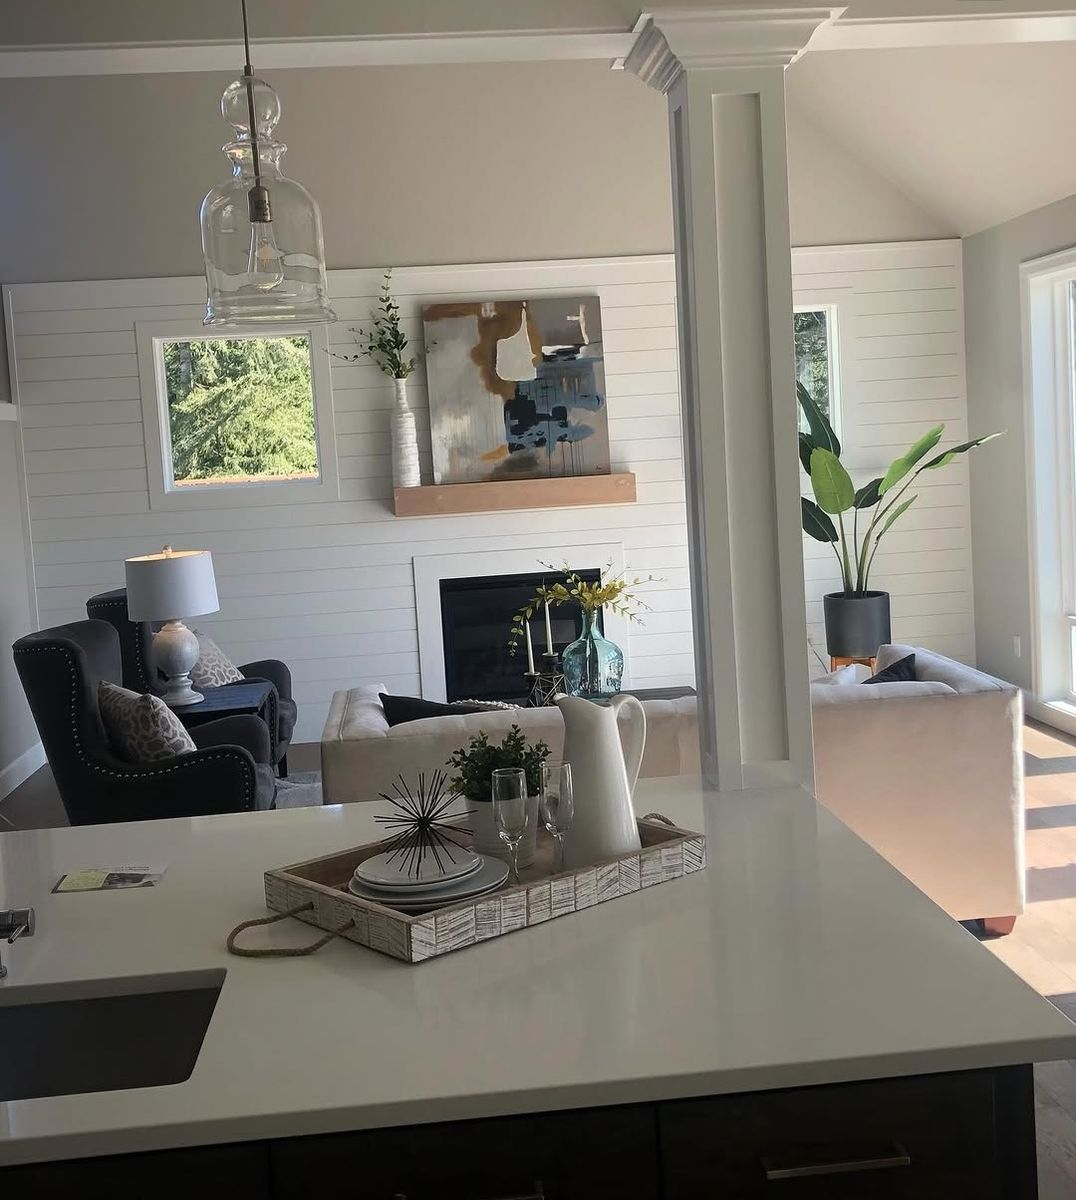
View across a kitchen island to the shiplap fireplace wall, framed by a tapered craftsman column
Column and fireplace wall — millwork
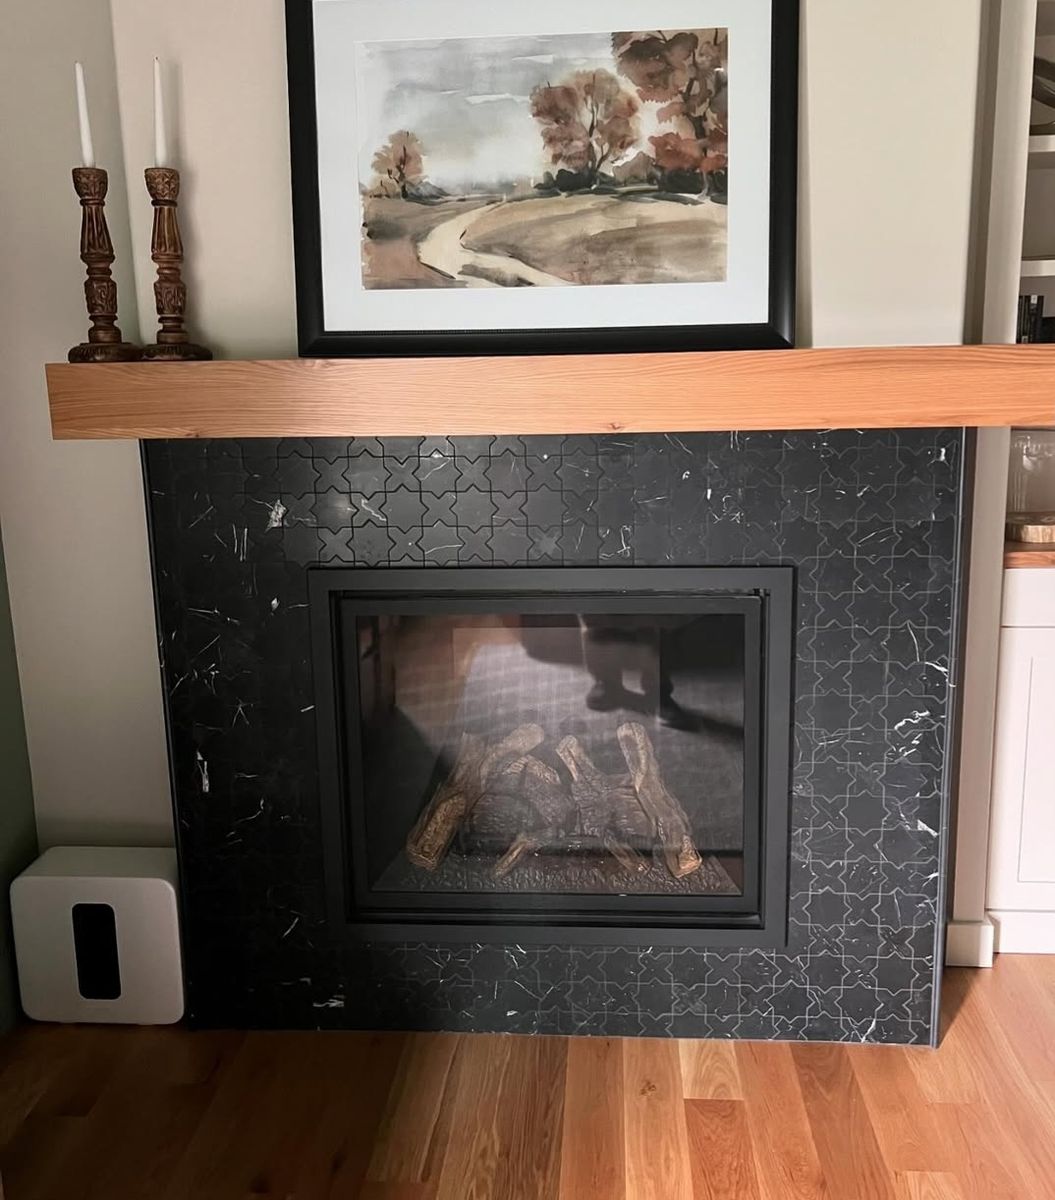
Fireplace faced in black star-and-cross tile with a solid cedar mantel and framed watercolour above
Cedar mantel, tiled firebox — specialty design
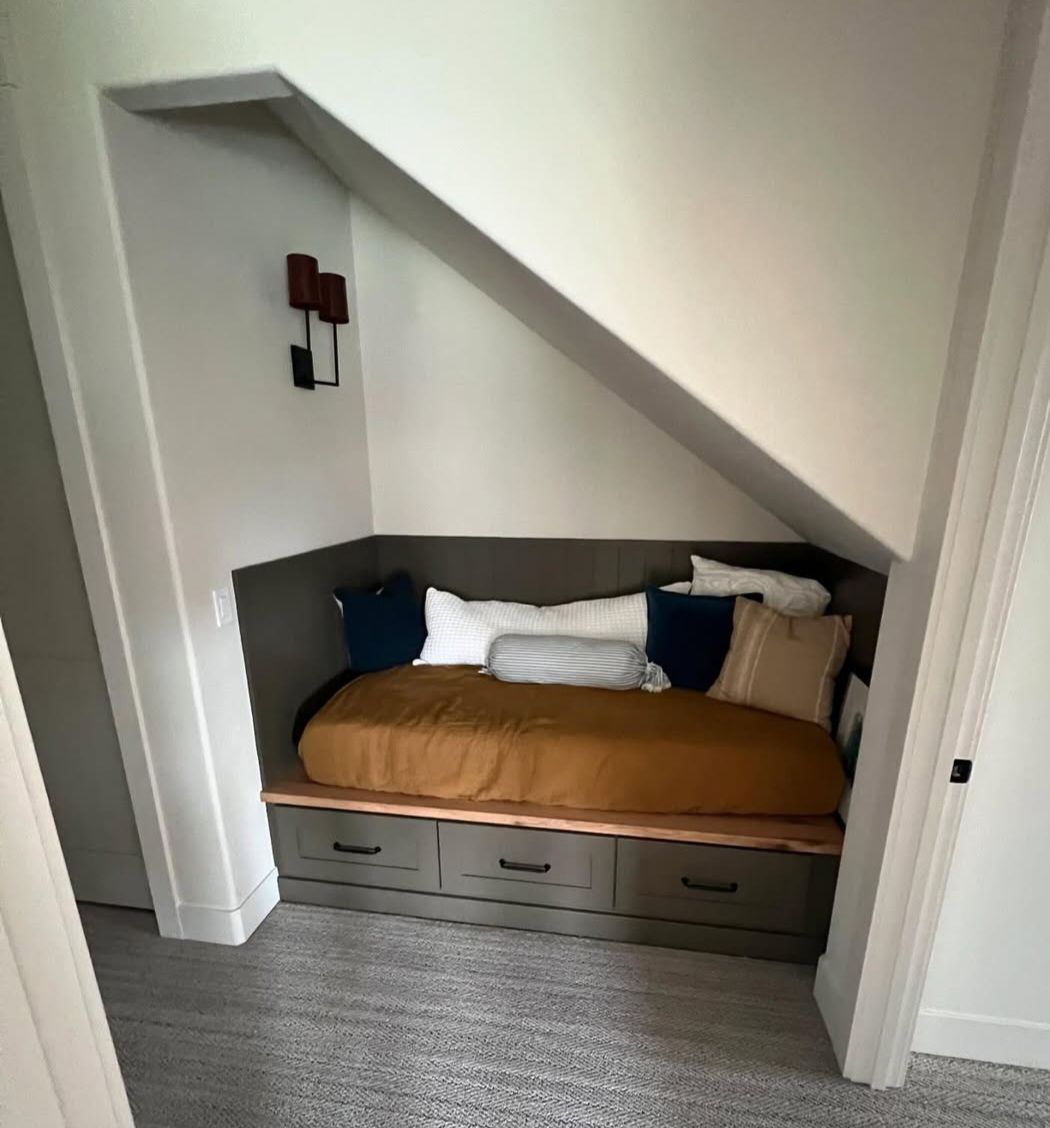
Built-in daybed tucked under a stair soffit, with shiplap back, live-edge ledge and three drawers below
Under-stair daybed — custom cabinets
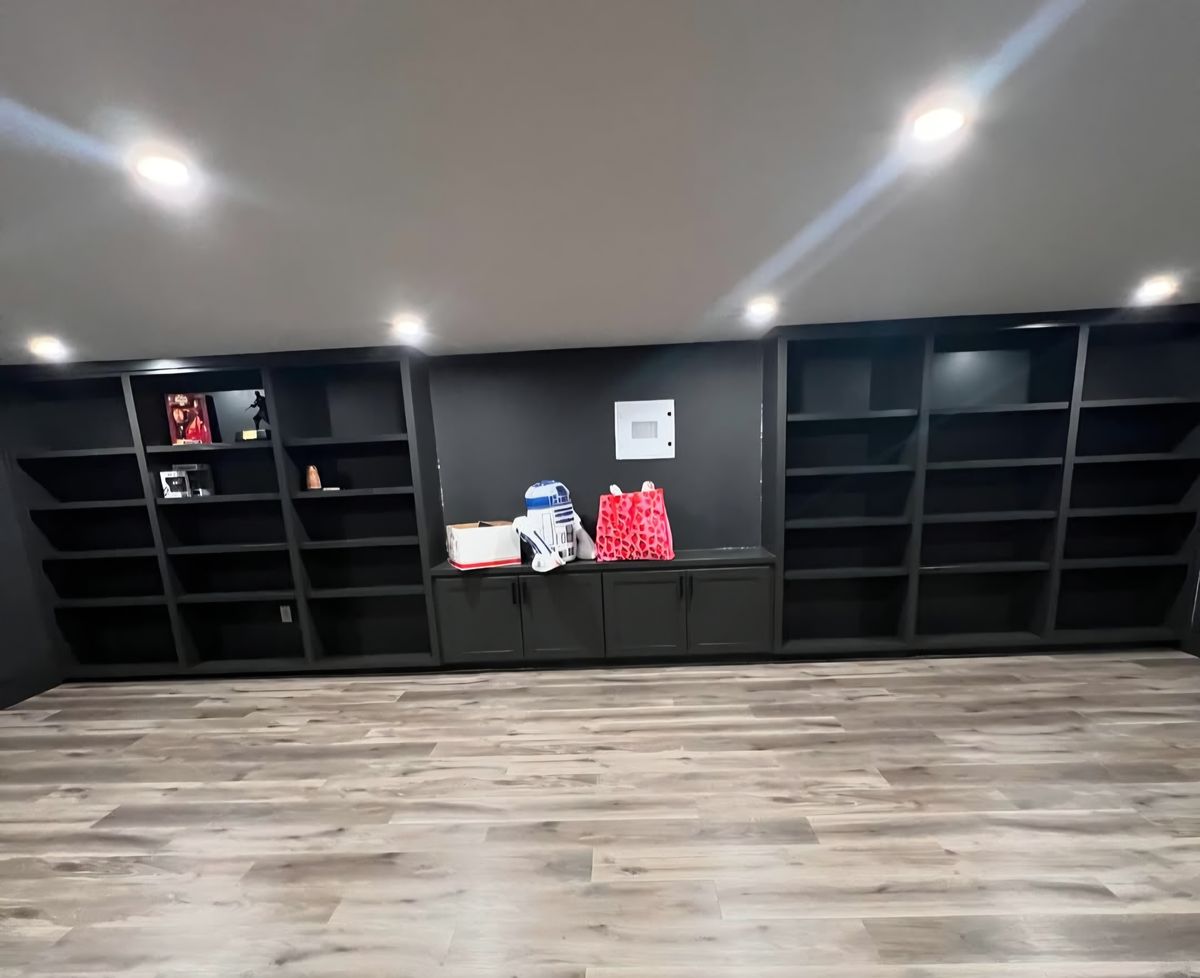
Full wall of black built-in shelving with a run of base cabinets and integrated lighting
Library wall built-ins — custom cabinets
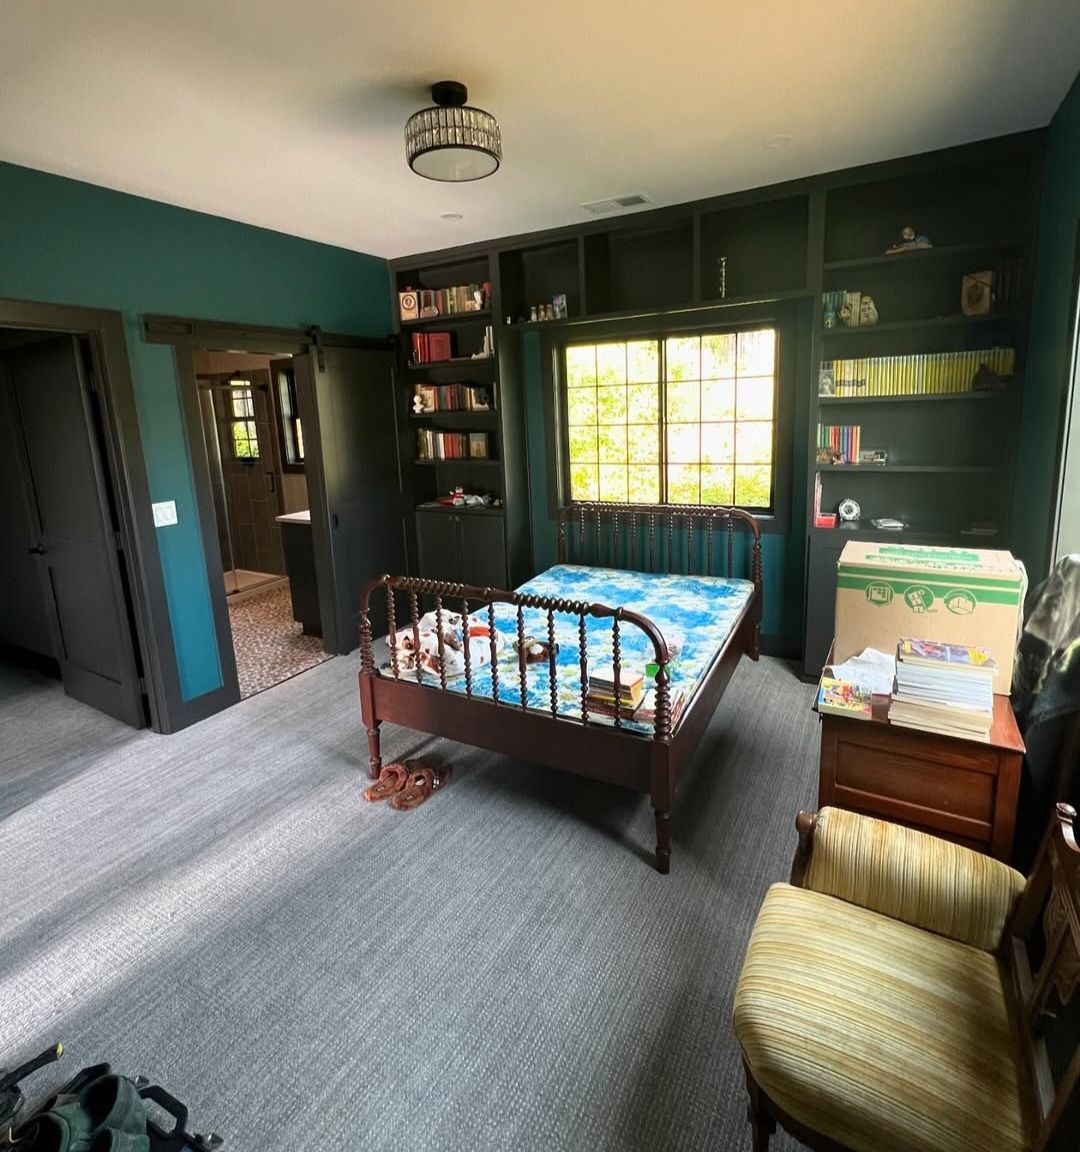
Bedroom with deep green built-in bookcases framing a window seat, and a matching sliding barn door
Bedroom bookcases — custom cabinets
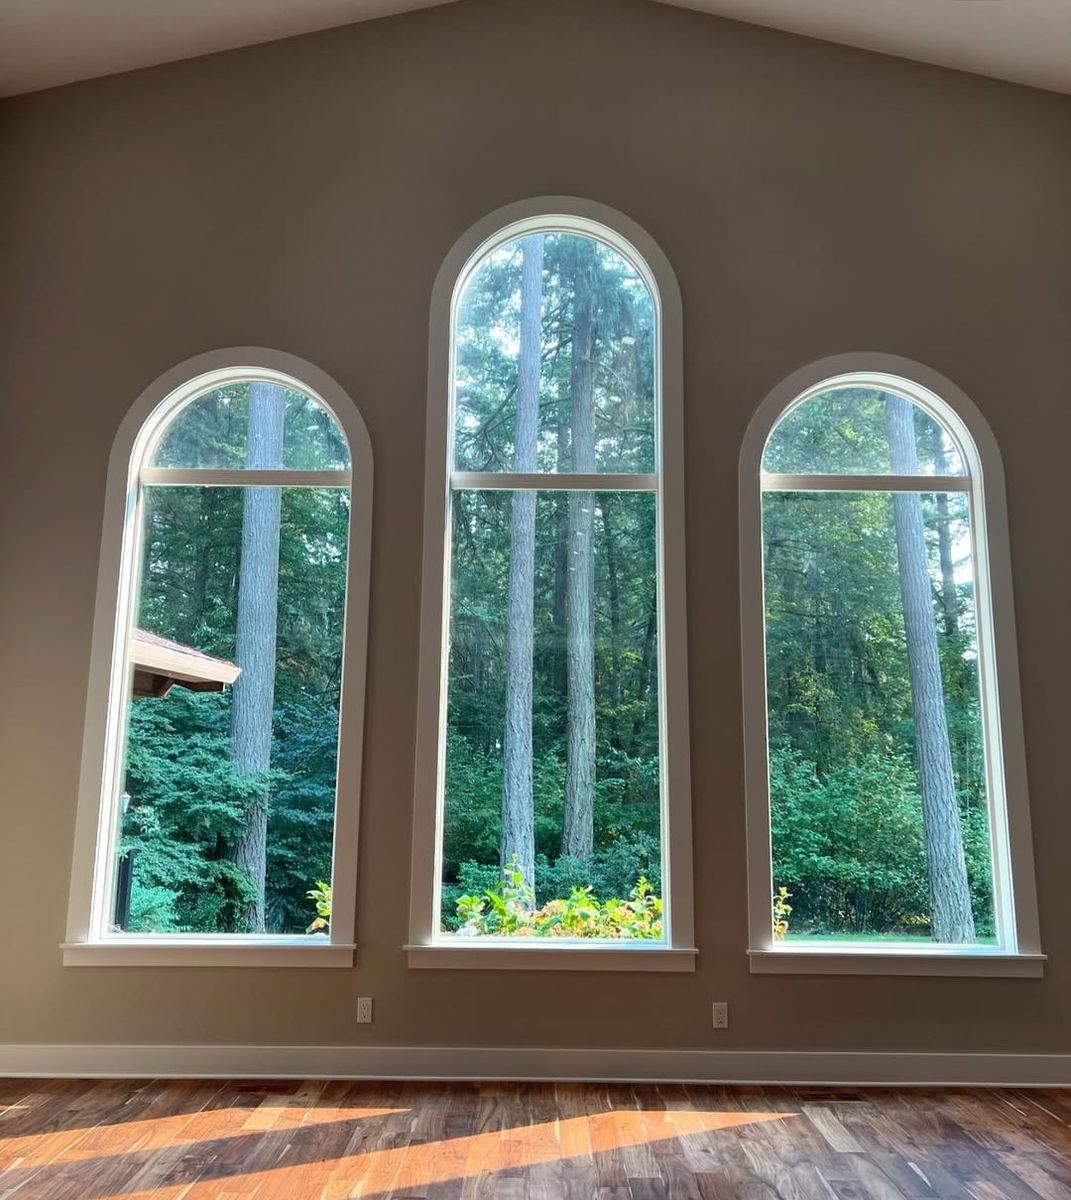
Three arched windows of graduated height looking into fir woods, with painted stools and aprons
Arched window trio — specialty design
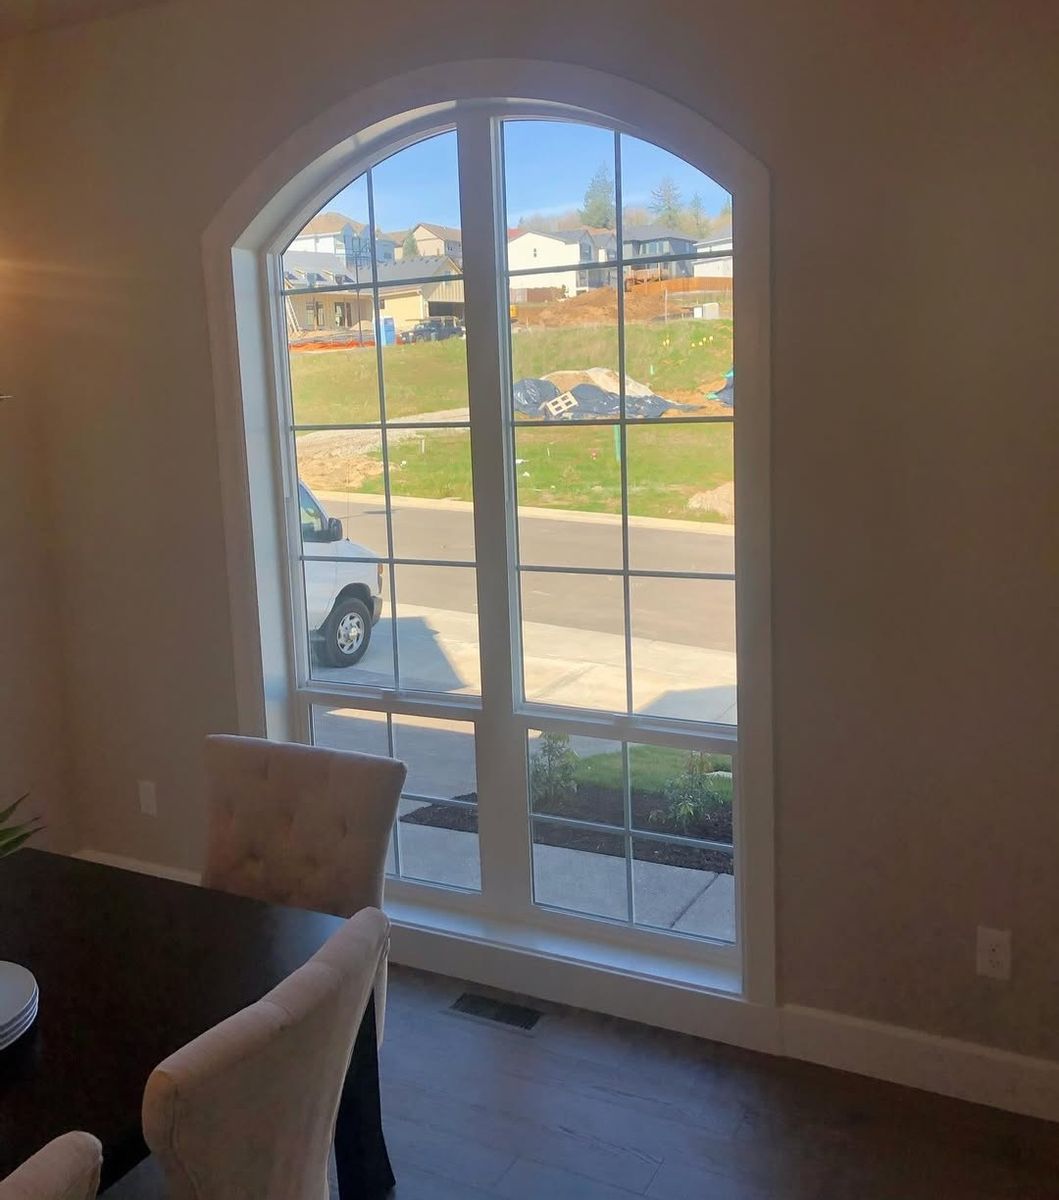
Tall arched dining window with divided-light grids and a painted extension jamb
Arched dining window — finish carpentry
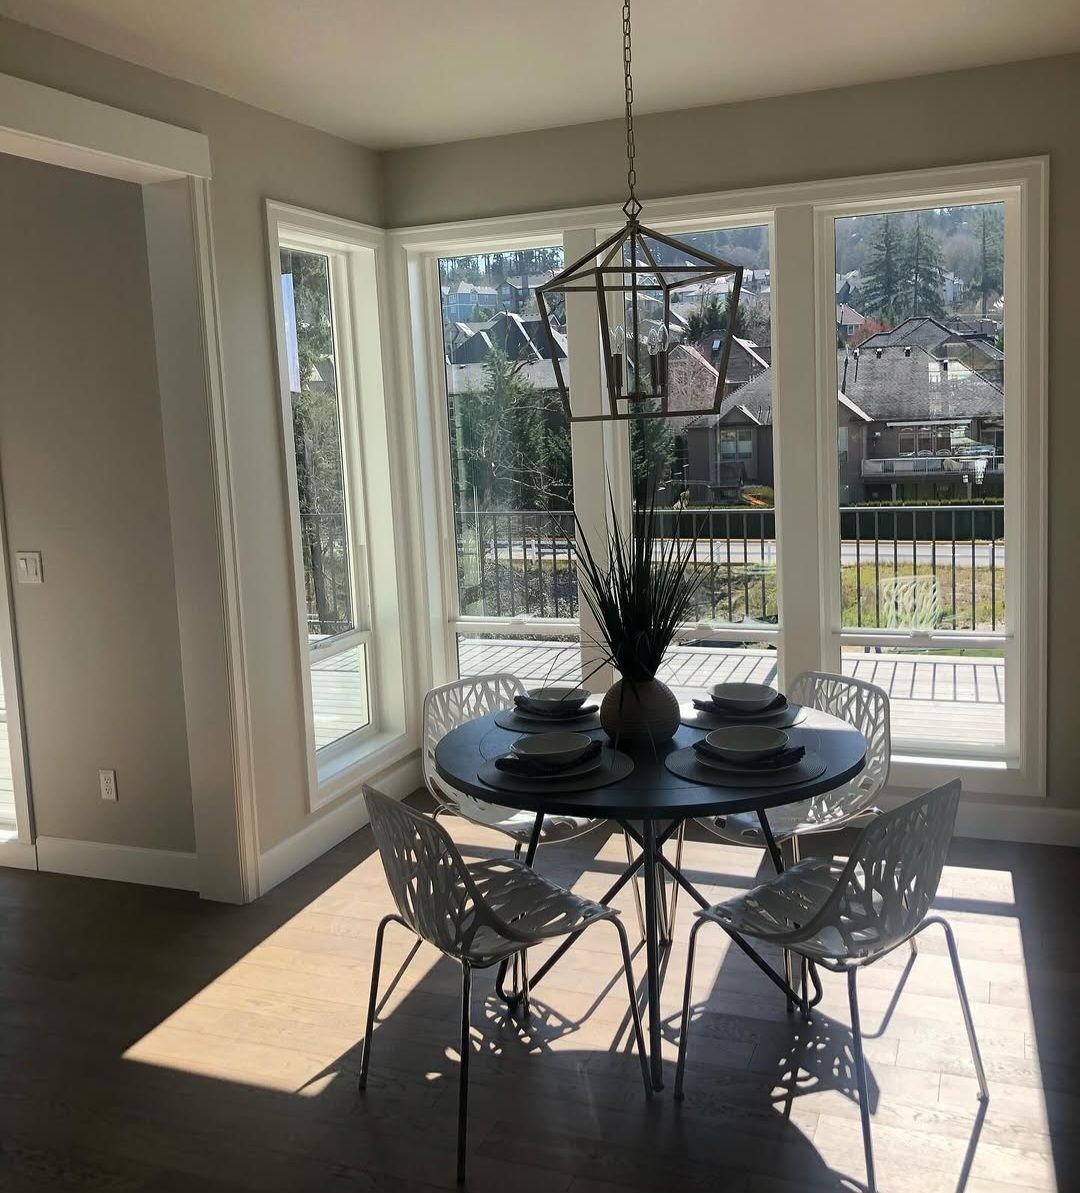
Breakfast nook wrapped in corner windows with wide painted casing, under a lantern pendant
Corner window nook — finish carpentry
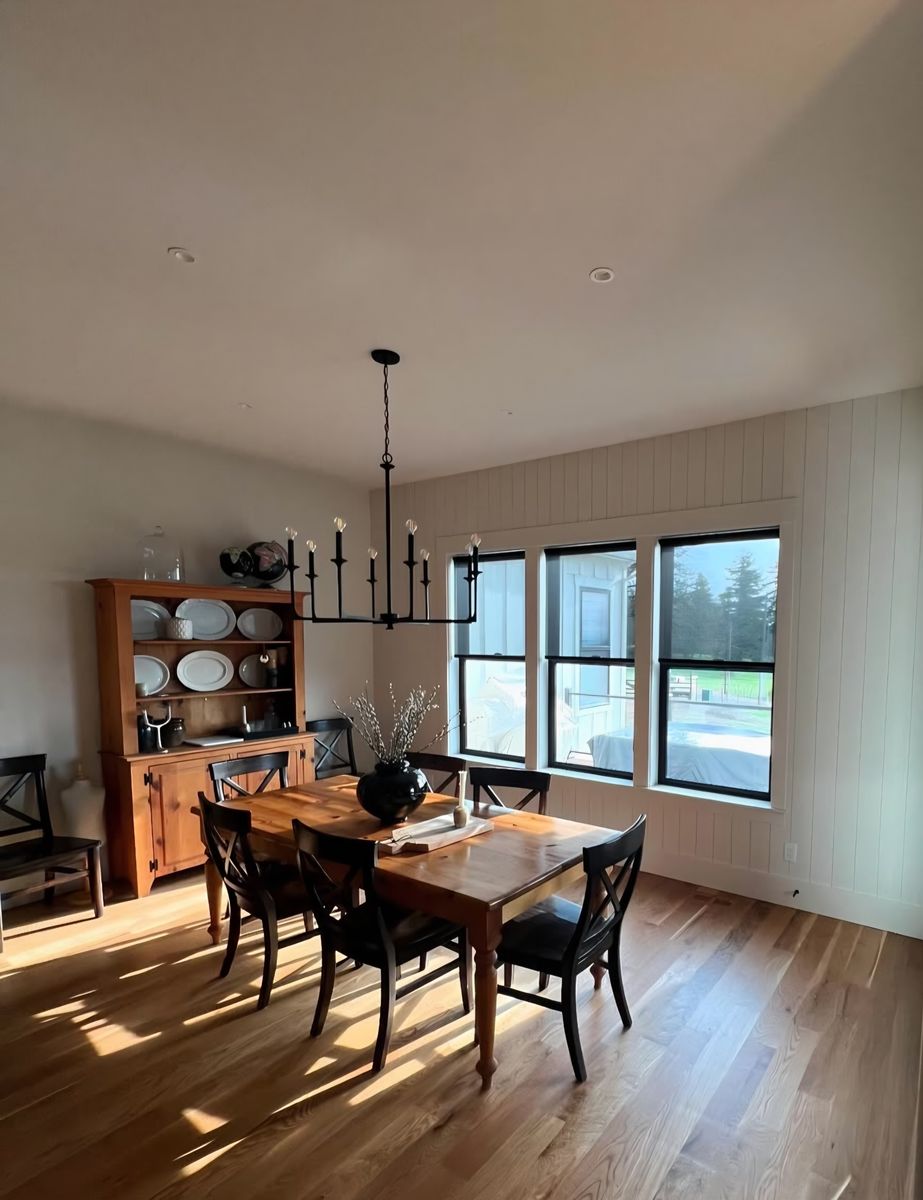
Dining room with vertical shiplap wainscot, black-framed windows and wide-plank oak floor in low sun
Vertical shiplap dining — specialty design
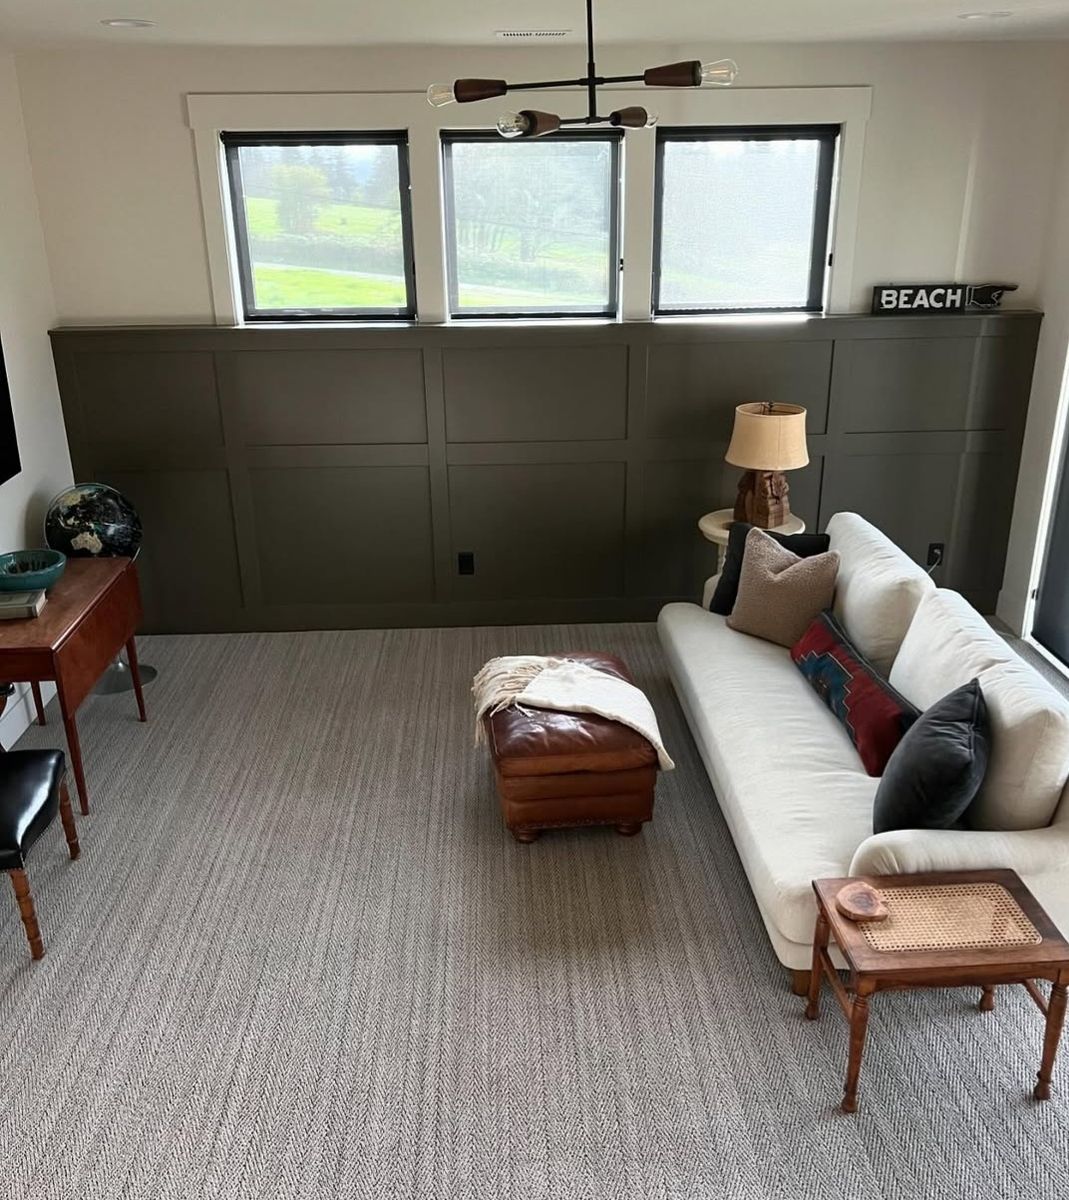
Family room with olive board-and-batten wainscot running under a band of transom windows
Board-and-batten wainscot — specialty design
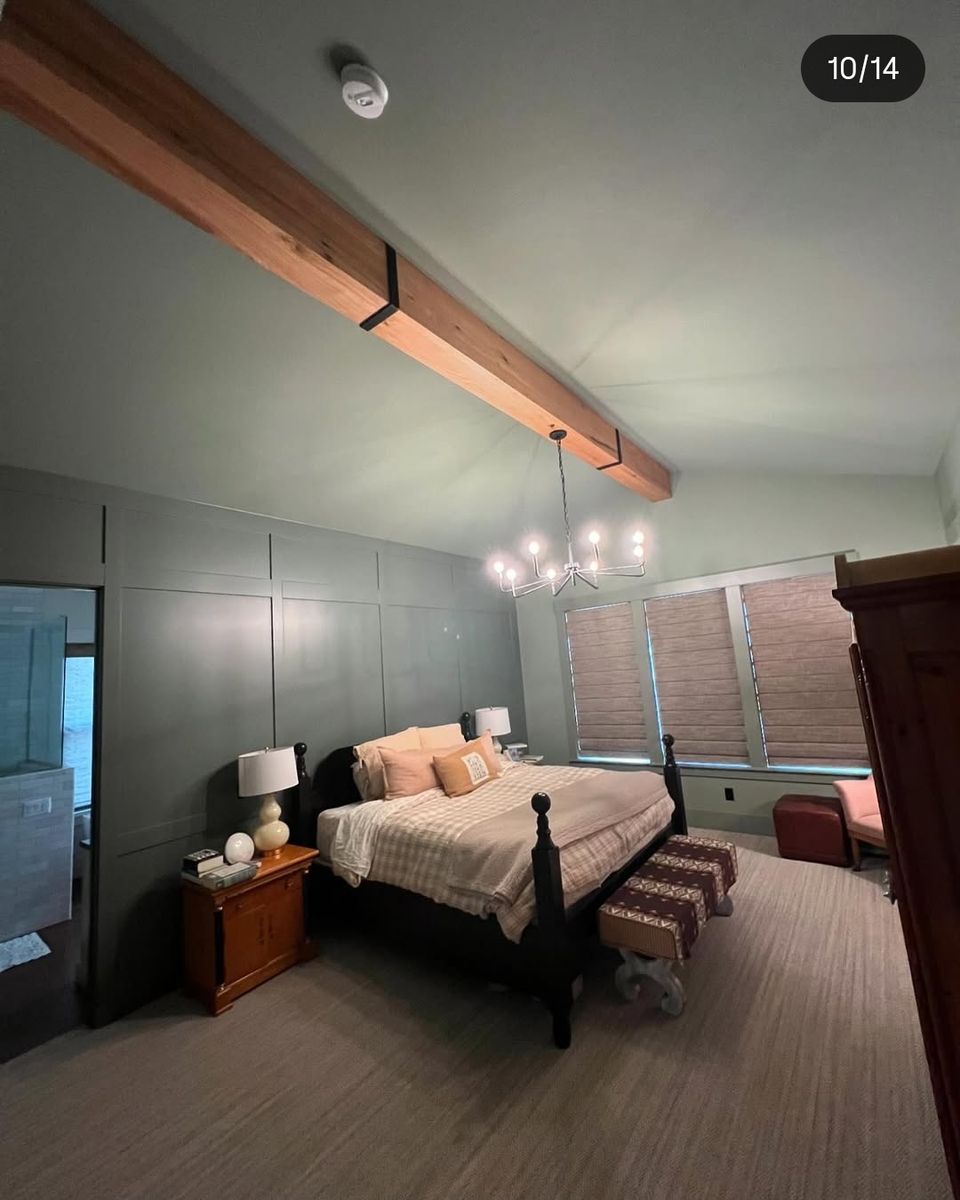
Vaulted bedroom with a single exposed beam on black straps and a panelled accent wall
Beamed bedroom — specialty design
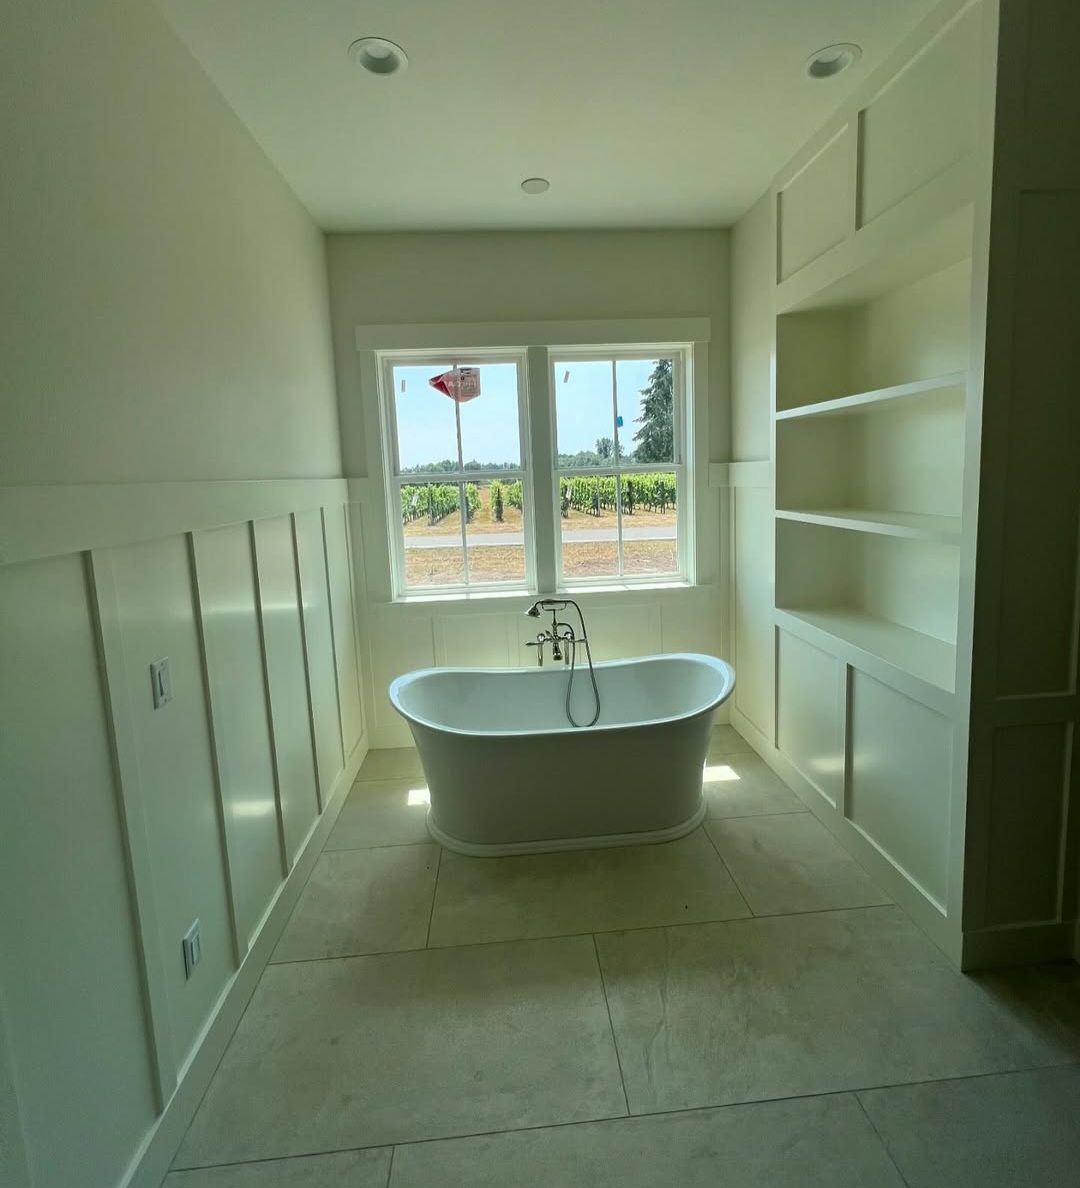
Master bath in board-and-batten with built-in shelving and a freestanding tub set under the window
Board-and-batten bath — remodel
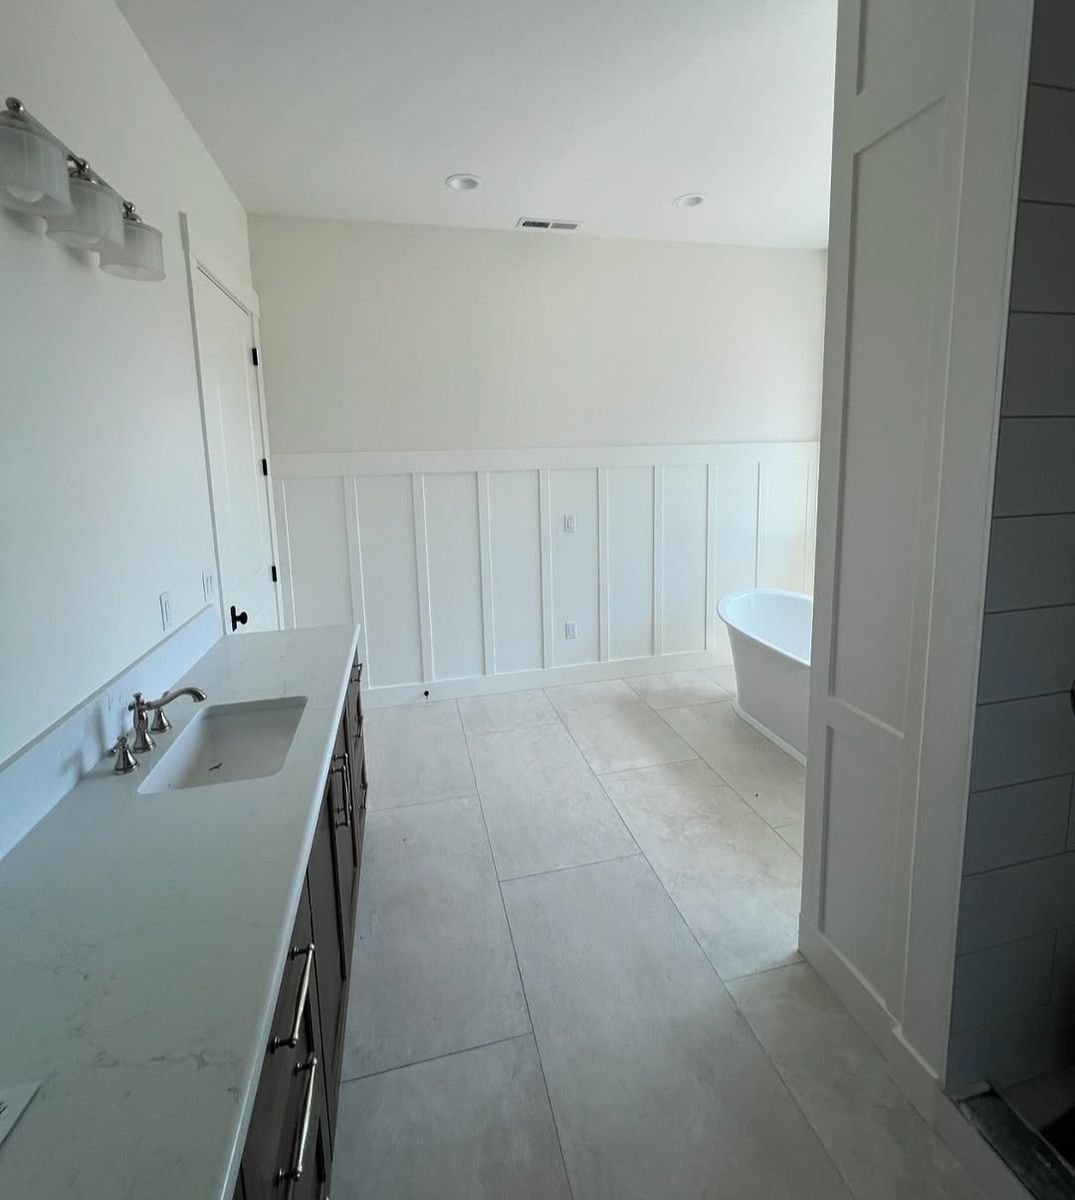
Master bath vanity run in quartz with a board-and-batten wall and freestanding tub beyond
Master bath build-out — remodel
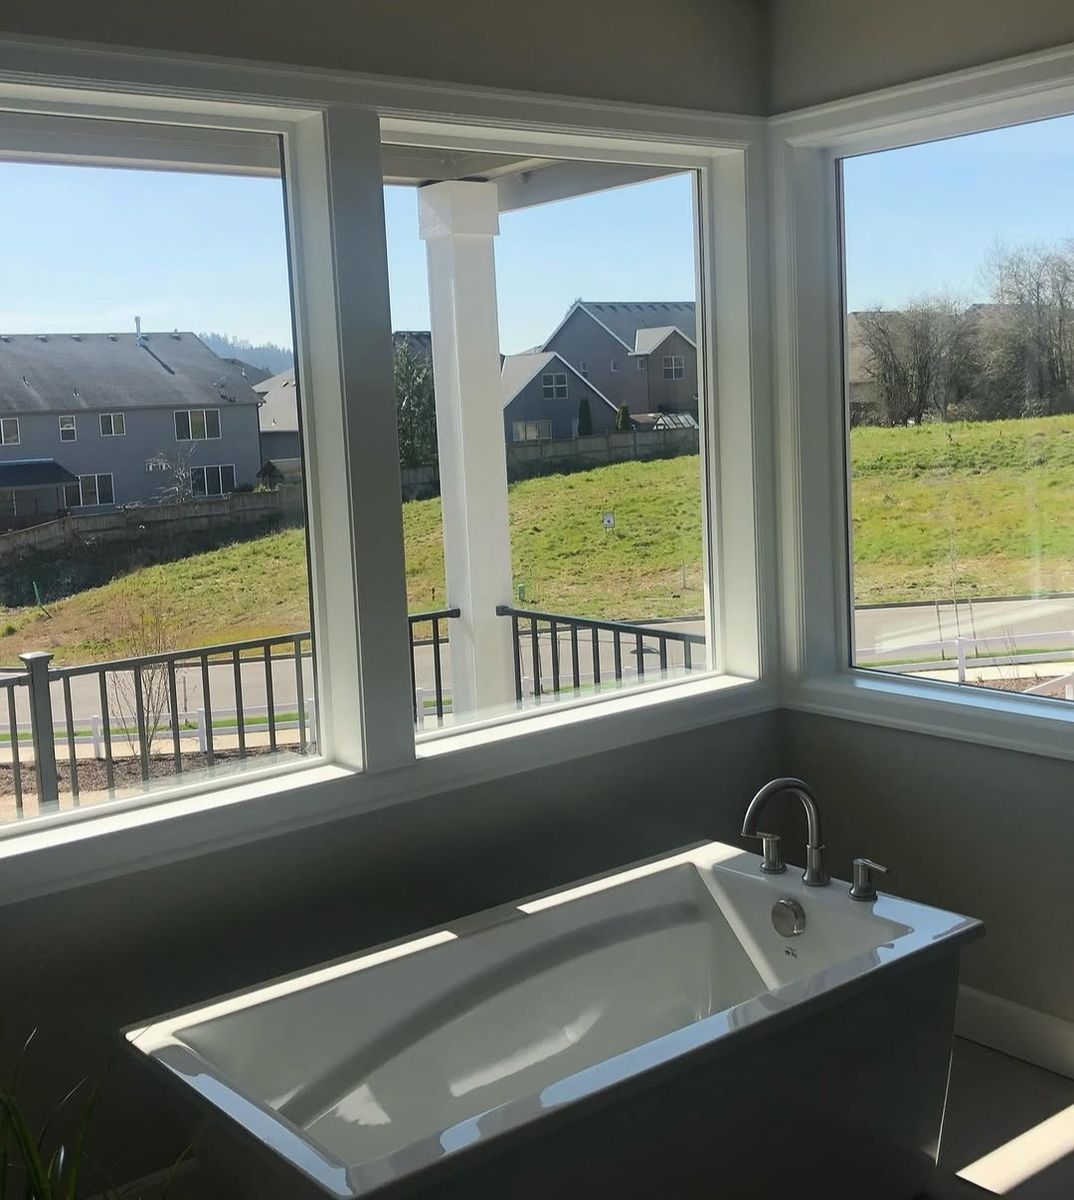
Soaking tub set into a corner of windows with wide painted casing and a deep sill
Corner window bath — finish carpentry
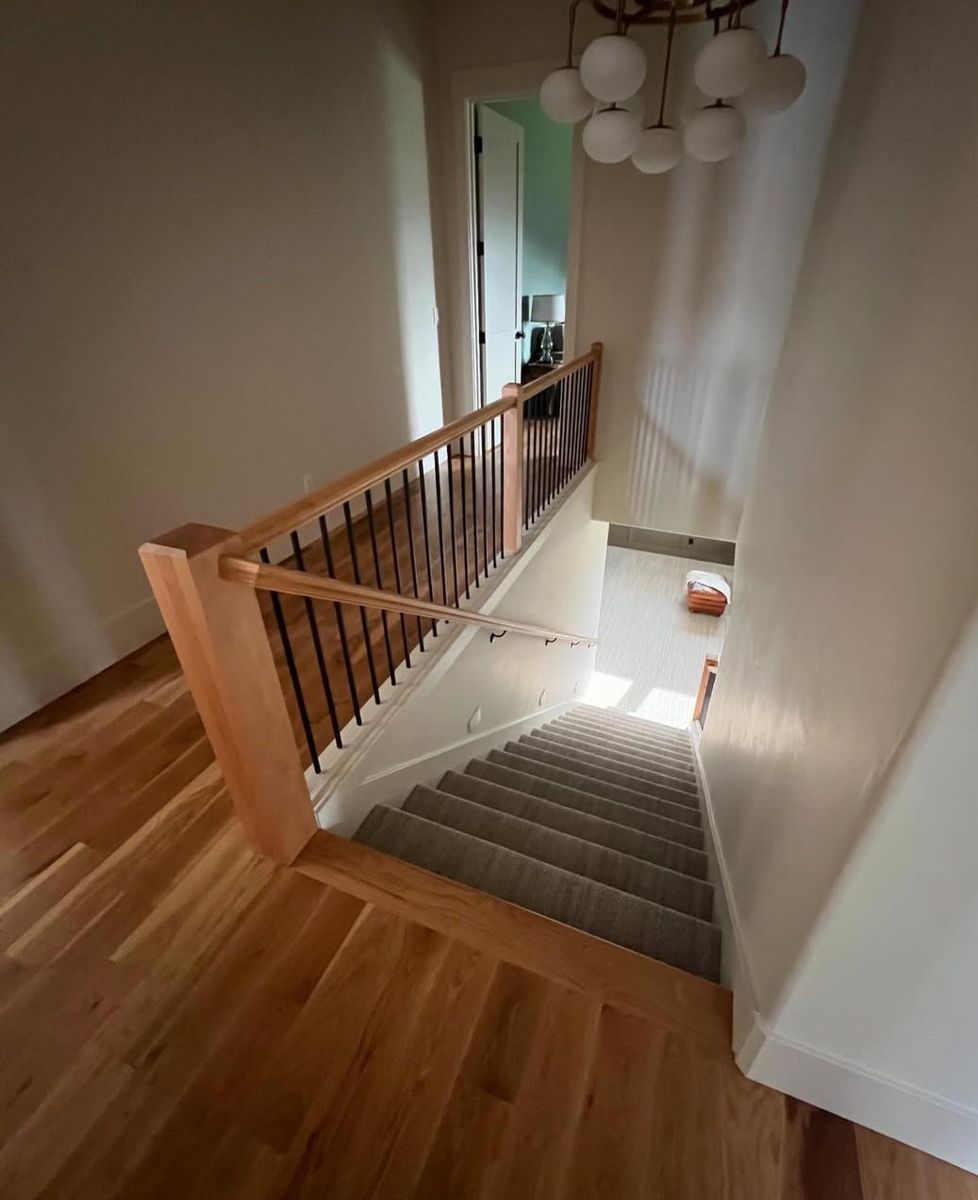
Looking down a stair run from the landing — hickory rail and newels with black iron balusters over oak floor
Hickory rail and balusters — finish carpentry
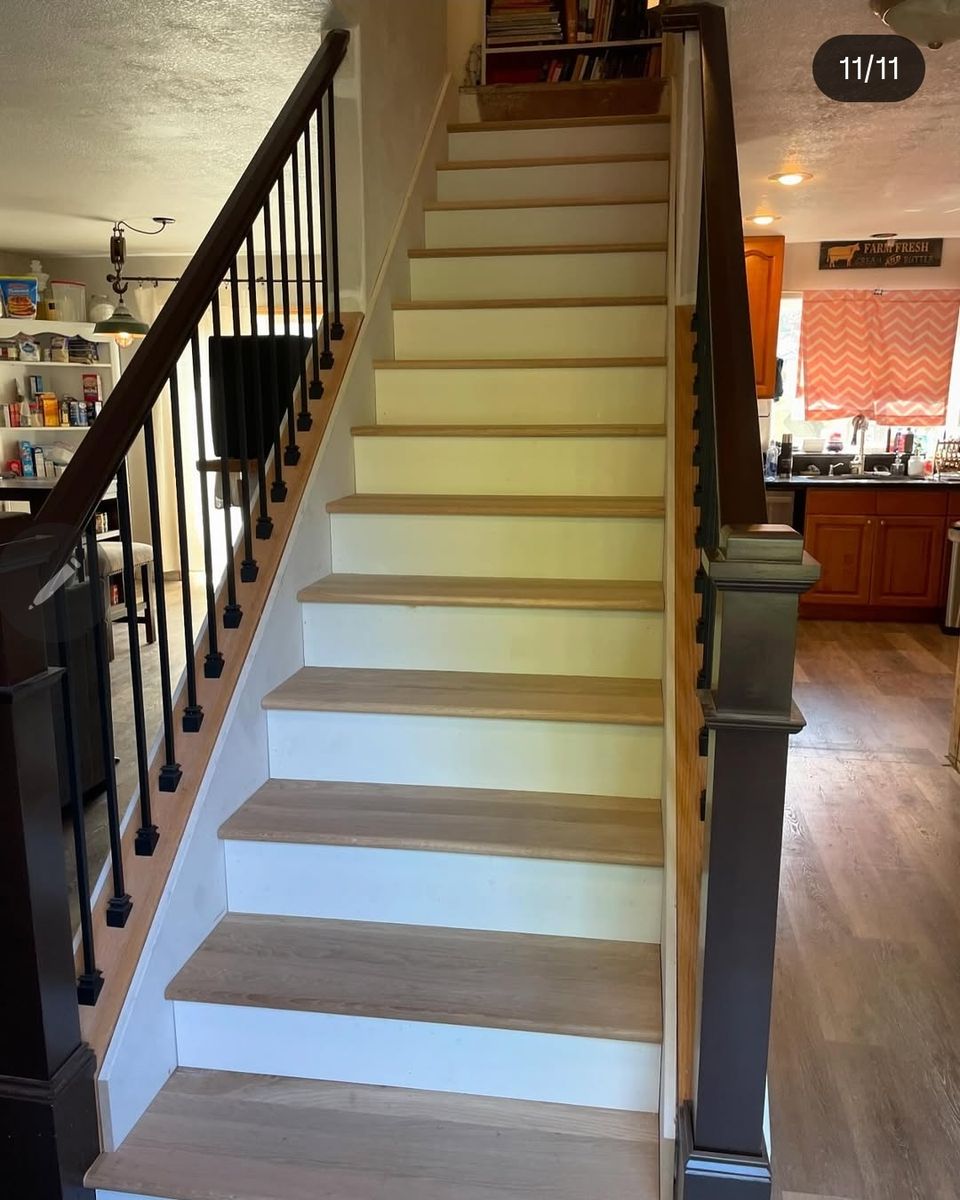
Stair remodel with new oak treads and painted risers, dark rail and iron balusters, opening onto a kitchen
Stair remodel — remodel
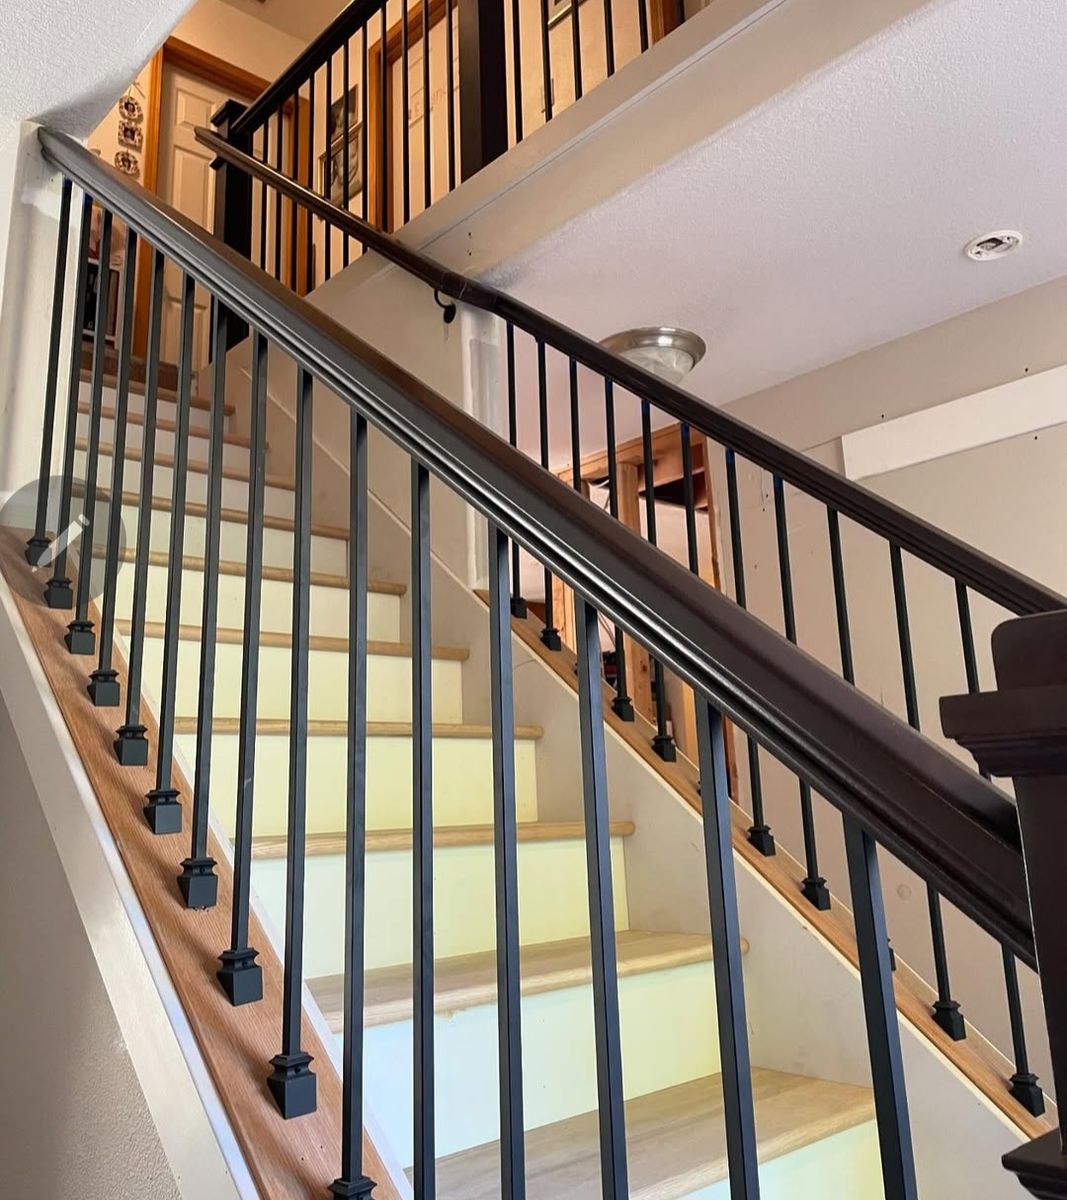
Close view along a stained rail and black iron balusters, with treads sanded ready for finish
Rail and baluster detail — remodel
Mark Nelsen on the right and his brother Mitch on a jobsite, under a cedar-clad vaulted ceiling they installed
Mark Nelsen (right) and his brother Mitch — thirty years on the tools
The Craftsman

Mark Nelsen

Thirty years on the tools — most of them in finish carpentry, where a sixteenth of an inch is the difference between right and almost right. Mark has worked nearly every trade on a jobsite except electrical and plumbing, which means he sees the whole project, not only his piece of it.

Homeowners bring him an idea — sometimes a photo, sometimes only a feeling. He listens, then turns it into something buildable: a clear concept, an honest estimate, and a build that wastes nothing — not money, not material, not time.

Mark and his wife of over 35 years moved to Tuscaloosa last year and have fallen in love with the South. When he's not on a jobsite you'll find him on the golf course or serving on his church's worship team. Faith, family, God, and country come first for Mark — and they're why he holds everything he builds to the highest standard of excellence.

Licensed in both Alabama and Oregon, and taking on projects in each.

Experience30+ years
CraftFinish Carpentry
Based inTuscaloosa, AL
LicensedAlabama · Oregon
ScopeEvery trade but elec/plumb
EstimatesHonest, in writing
Built onFaith · Family · Country
MaterialsWaste-controlled

The Process

Four stages, one standard
01

Consultation

Bring an idea, a photo, or simply a feeling. Mark listens, then shapes it into a real, buildable plan.

02

Estimate

A defined scope and an honest number to plan around — no padding, no vague allowances.

03

Craftsmanship

Careful project stewardship, controlled material waste, and finish work held to a thirty-year standard.

04

Final Walkthrough

We walk the finished space together. The work is not complete until you say it is.

Full Nelsen Construction logo
Tuscaloosa, Alabama · also serving Oregon

Begin a Conversation

From a single mantel to a full renovation — tell Mark what you're picturing, and get an honest answer on what it takes to build it well.